


On Dates Of Buildings
Description
This section is from "The Horticulturist, And Journal Of Rural Art And Rural Taste", by P. Barry, A. J. Downing, J. Jay Smith, Peter B. Mead, F. W. Woodward, Henry T. Williams. Also available from Amazon: Horticulturist and Journal of Rural Art and Rural Taste.
On Dates Of Buildings
A cottage, or keeper's house, was deemed necessary at Apsley Wood, about three miles from Woburn Abbey. The Duke of Bedford (to whom I am indebted for numerous opportunities of displaying his good taste) one day observed, that out of the numerous cottages called Gothic, which everywhere presented themselves ments now remain. Adjoining this building, an attempt has been made to assimilate a garden to the same character, and the annexed plates (figs. 1 and 2) will furnish an example of both.
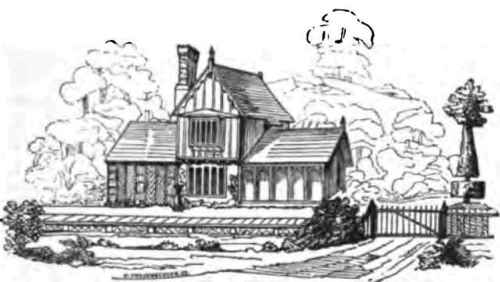
Fig. 1. KNGLISH COTTAGE BUILT OF TIMBER.
Preralent from the reign or Henry VI to Henry VIII, and erected by the Duke of Bedford, at Apsley Wood, near Woburn Abbey, in 1810 and 1811.
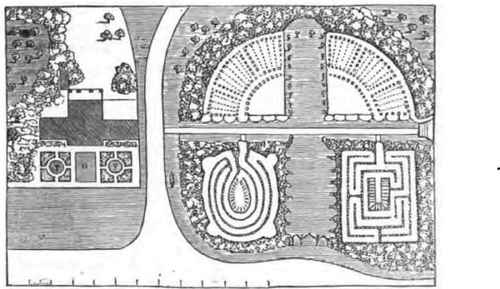
Fig. 2. GENERAL FLAN OF THE GARDEN, appended to the timber cottage of the fifteenth century, erected at Apsley Wood, on the roadside from Newport Pagnel to Woburn.
"A communication of some curious specimens of timber houses was made to the Society Of Antiquaries, in 1810, which was ordered to be engraved and printed for the Archaeologia. But this building does more than any drawing to exemplify many of the parts which have been thus rescued from the effects of time.
"To admirers of genuine Gothic forms, the following note may prove acceptable, as showing the authorities for all the details of this cottage (fig. 1).*
"The hints for this garden (fig. 2) have been suggested by various paintings and engravings of the date of King Henry VIII and Elizabeth; and even the selection of flowers has been taken from those represented in the nosegays of old portraits of the same period, preserved in the picture gallery of Woburn.* This attention to strict congruity may appear trifling to such as have never considered, that good taste delights in the harmony of the minutest parts of the whole; and this cottage, however small, compared with modern mansions, is a tolerably fair specimen of the style and size of private houses three hundred years ago; for, although the castles and collegiate buildings were large, some of the dwelling-houses of respectable persons did not much exceed this cottage in dimensions or comfort, when one living-room was often deemed sufficient for all the family.
" * Note by J. A. R. This cottage serves as a specimen of the timber houses which prevailed in England from about the fear 1450 to 1650; that is, from the reign of Henry VI to that of Henry V11L As few buildings of this date remain entire, and every year reduces their number, the general plan of this cottage Is not copied from any individual specimen, but the parts are taken from the most perfect fragments of the kind, some of which have since been destroyed. The hint of the lower story, being of stone, is taken from a building near Eltham Palace, except that the windows are here executed in oak instead of stone. In some buildings, both of brick and of stone, it is not uncommon to see oak windows used, as at Wolterton Manor House, East Barsham, Norfolk, and at Carhow Priory near Norwich. Stone and brick corbels, supporting beams, may be found at Lynn Regis and at Ely. The brick-noggin between the timbeis is copied from a timber bouse in Lynn Regis, built by Walter Conys, in the reign of Henry VI or Edward IV. The hint of the upright timbers being ornamented with small arches (over the center building), was taken from a timber house near Kelvedon, Essex, which has since been destroyed. The gable-board is copied from a house at St. Edmondsbury, and is not uncommon.
The form of the pinnacles (of which few specimens now remain, being the parts most exposed to the weather,) is taken from some in brick, or stone: the only one I have ever found carved in oak is at Shrewsbury. The square flag is copied from one at Hornchurch, Essex. The projecting bow is taken from a window in Norwich, but the tracery of it is not uncommon; a specimen in oak is stil' to be found at Knowle, in Kent The tracery of the lower window is taken from a timber house in Coventry; but this, also, is not uncommon. The windows are all taken from an earlier date than the end of the reign of Henry VIII; that Is, before they were divided by cross-bars, which did not prevail in wood till the reign of Edward VI, Elizabeth, and the early part of the seventeenth century. The design of the porch is a hint from various specimens.
"The change in customs, during three or four centuries, makes it very difficult to build such dwelling-houses as shall contain all the conveniences which modern life requires and at the same time preserve the ancient forms we admire as picturesque: yet, the prevailing taste for the Gothic style must often be complied with; and, after all, there is not more absurdity in making a house look like a castle, or convent, than like the portico of a Grecian temple, applied to a square mass, which Mr. PRioe has not unaptly compared to a clamp of bricke: and so great is the difference of opinion betwixt the admirers of Grecian and those of Gothic architecture, that an artist must adopt either, according to the wishes of the individual by whom he is consulted; happy if he can avoid the mixture of both in the same building; since there are few who possess sufficient taste to distinguish what is perfectly correct, and what is spurious in the two different styles; while those who have most power to indulge their taste, have generally had least leisure to study such minutiae.
To this may, perhaps, be attributed the decline of good taste in a country with the increase of its wealth from commercial speculation.
"By the recent works of professed antiquaries, a spirit of inquiry has been excited respecting the dates of every specimen that remains of ancient beauty or grandeur; and the strictest attention to their dates may be highly proper, in repairs or additions to old houses; but, in erecting new buildings, it may reasonably be doubted whether modern comfort ought to be greatly sacrificed to external correctness in detail; and whether a style may not be tolerated which gives the most commodious interior, and only adopts the general outline and the picturesque effect of old Gothic buildings.
" Among the works professedly written on architecture, there is none more effective and useful than that by Sir William Chambers; and it were much to be wished that a similar work on the Gothic style could be referred to; but it has been deemed necessary for artists to study the remains of Greece and Rome in those countries, whence they generally bring back the greatest contempt for the style they call Gothic. The late much-lamented James Wyatt was the only architect with whom I was acquainted who had studied on the Continent, yet preferred the Gothic forms to the Grecian. As the reason for this preference, he told me, about twenty years ago, that he conceived the climate of England required the weather moldings, or labels, over doors and windows of the Gothic character, rather than the bolder projections of the Grecian cornices, which he often found it necessary to make more flat than the models from which they were taken, lest the materials should not bear of open porches, and particularly the cloisters of old alms-house, or short galleries leading to dwelling-houses, as at Clapton, near Lea Bridge (since destroyd), etc.
The design for the door of the cottage is taken from one remaining at Sudbury, in Suffolk. The chimneys are copied from those at Woltorton Manor House, at Barsham, Norfolk, published in the fourth volume of the Veusta Monumenta. The ornaments painted on the posts and rails are taken from the picture of King Henry VIII and family, now in the possession of the Society Of Antiquaries.
"* The plan of this garden, as given In Forbes' Hortus Woburnesis plate XV, differs from that here given, though not materially. Mr. Forbes has given an extract from the Rtd Book of Woburn Abbey, by which it sppears that Mr. Repton recommended the following flowers, as still to be found in very old garden, viz., Rosemary, Columbine, Double-Crowfoot, Clove-Pink, Marigold. Double-Daisy, Monkshood, Southernwood, Pansics, White Rose Yellow Lilies, Turk's-cap,' &,c. - Horticultural Wob., p. 296. J. C. L.
The change of weather to which they were exposed in this country: and this accounts for the occasional want of boldness imputed to him in his Grecian designs. In his Gothic buildings, to unite modern comfort with antiquated forms, he introduced a style which is neither Grecian nor Gothic, but which is now become so pre Talent that it may be consid ered as a distinct species, and must be called Modern Gothic. The details are often correctly Gothic, but the outline is Grecian, being just the reverse of the houses in the reign of Queen Elizabeth and King James, in which the details are often Grecian, while the general outline is Gothic. In the buildings of that date, we observe towers rising boldly above the roof, and long bower windows breaking boldly from the surface; but in Modern Gothic all is flat, and the small octagon turrets, which mark the corners, are neither large enough to contain a screw staircase, nor small enough for chimnies; yet this style has its admirers, and therefore I have inserted a specimen, although I conceive it to be in bad taste, and have placed it betwixt the Grecian and Gothic, not knowing to which it more properly belongs.
If a door, or window, or even a battlement, or turret, of the true Gothic form, be partially discovered, mixed with foliage, it stamps on the scene the character of picturesqueness, of which the accompanying vignette (fig. 3) may serve as an example; and thus the smallest fragment of genuine Gothic often reconciles to the painter its admission into the landscape; even although the great mass of the building may offend the eye of the antiquary, or man of correct taste, by its occasional departure from the true Gothic style".
Continue to:


My Books

