


547. Plant Houses And Forcing Houses Comprised In One Range
Description
This section is from the book "The Villa Gardener", by J. C. Loudon. Also available from Amazon: The Villa Gardener.
547. Plant Houses And Forcing Houses Comprised In One Range
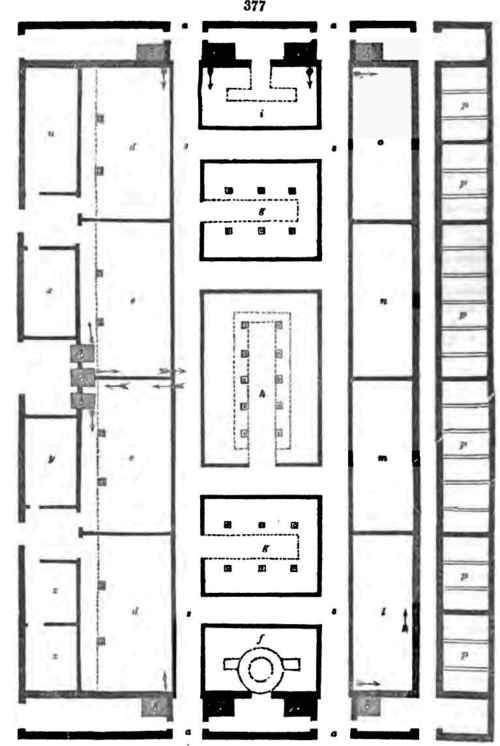
Figs. 377. and
378. are intended to represent a range of plant houses and pits, to be erected in a square of 100 ft, and to include all the houses necessary for the supply of a villa, arranged in such a manner as to render them ornamental, and easy of access. In fig. 377., a a, are the entrances; b b, the boilers; dd, the vineries; e e, pine stoves, with cucumbers in boxes, on a trellis over the path; f, orchideous house; g g, peach houses; A, green-house; i, plant stove; l, early strawberry, and late melon-house; m, early melon-house; ft and o, nursing pine stoves; p, miscellaneous pits; q, passage containing the lining for heating the pits; s s, paved passages for inspecting the different houses; u, potting shed; x, tool shed; y, fruit-room; and z z, bedroom and kitchen for the foreman, or assistant gardener, who attends to the houses.
Fig. 378. is an isometrical view of the whole group. The plan of having so many houses together is a very economical one, and much less heat is required than if the houses stood separately; as the warm, dry walls of one apartment materially assist to warm and dry the walls of another: and it is obvious that the destination of these houses may be changed at pleasure, and that where pines or peaches are not grown, the houses intended for them may be used for ornamental plants or vines. Peaches, requiring a comparatively low temperature, much light, and a free circulation of air, and therefore the house set apart for them would be very suitable for growing pelargoniums or heaths, if peaches are not grown. The nursing pine-pits would be very suitable for striking cuttings, or keeping stove plants during the winter; and in that case they would not need any dung linings. The vineries should have a leaden pipe, three-fourths of an inch in diameter, perforated with holes from the upper side, about half a line in diameter, and one foot apart, conducted all round, about 1 in. above the uppermost hot water pipe, and connected with a cistern, a little elevated, for the purpose of raising vapour, by moistening the hot pipes.
The orchideous house may have ferns and mosses on the back, and over a circular stand of bricks in the centre; and the stage round the front and ends should be cemented so as to hold water, in which pans may be placed for the purpose of putting the orchideous pots upon them. All the walks between the houses should be of stone, 4 ft. wide, raised an inch in the middle, with gratings in the gutters, 9 ft. apart. The roofs are to be supported on hollow cast-iron pillars; and all the walls on both sides, except the outer wall, may he lath and plaster, or glass, so as to allow persons passing along the walks to see into the houses without entering them. The finite room should have a ventilator at the top, and a window in front with a wire cloth screen, a wooden floor, and a small charcoal stove at one end; and it should be fitted up with two tiers of shelves 18 in. apart, leaving a walk in the middle, 4 ft wide. The tool shed is to be fitted up with a rack, in which all the long-handled tools should be placed, with the handles inwards, so that they can be selected from, and inspected at a glance; and there should be a few large drawers, in which small tools, such as hammers, etc, may be kept; this shed should have a window in front, and a loft over it.
The potting shed should be paved with stone, it should contain a table 9 ft. long, 2 ft. 9 in. broad, and 2 ft. 6 in. high; and it, also, should have a window in front, and a loft over. The potting shed should have either a pump, or water laid on by pipes, with waste-pipe, etc, for the convenience of washing the flower-pots; and there should be a water tank built with bricks and cement, attached to each house. In arranging the plan for these houses attention was paid to their probable appearance in an ornamental point of view, as well as to their utility. A house of grapes looks best from the front, when the upper side of the leaves above the trellis, and the broad side of the clusters below, can be viewed at once: peaches look best when seen on a line with the eye; and flowering plants should be in the same position. Cucumbers are most ornamental when trained to rafters, with the fruit hanging down. Pineapples should be arranged like an amphitheatre, the tallest at the back; and melons, though they should be looked down upon, should have the fruit raised a little above the foliage. Houses for forcing fruit are generally considered eyesores in gardens; objects of utility, it is true, but which should be concealed as much as possible.
By attending, however, to limits given above, forcing houses need no longer be considered as blemishes and necessary evils, but they may be made positively ornamental.

The houses were made to join each other to save heat; for it is obvious that if each had stood separately exposed to the effects of the weather, much more fuel would be required to heat the whole, than by the plan proposed; according to which the warm dry walls of one house serve to dry the walls of another. As it is also known that light and heat pass through glass in greater porportions, and to more profitable purpose, when the rays make right-angles with the surface of the glass, the roof should be elevated to an angle equal to the latitude of the locality. Peach-trees require a comparatively low temperature, much light, and a free circulation of air; therefore, a span-roofed house, running north and south, will be found most suitable, and the trellis for the trees should be circular at both ends. The orchideous house may have ferns and mosses at the back, and over a circular brick stand in the centre.
Continue to:


My Books

